
Barndominiums in Lubbock: Custom Steel-Frame Homes Built for West Texas Living
J-Steel Construction, LLC builds custom barndominiums throughout Lubbock, TX, combining the durability of steel framing with the comfort and layout flexibility of a traditional home. A barndominium offers property owners in Lubbock an alternative to conventional home construction, pairing an open-concept living space with the strength needed to withstand West Texas wind, heat, and storms. Each barndominium project is designed around the client's specific needs, whether that means a compact single-family layout or a larger barndominium with attached workshop or garage space.
Start Planning Your Barndominium in Lubbock Today
A barndominium begins with a steel frame shell, which gives the structure exceptional resistance to fire, pests, and severe weather compared to wood-frame homes. This makes a barndominium a practical long-term investment for Lubbock homeowners who want reduced maintenance without sacrificing interior design flexibility. J-Steel Construction, LLC
manages the full barndominium build, from foundation and framing through interior finish-out, so clients have a single point of contact throughout the entire process.
Why Lubbock Homeowners Choose Barndominium Construction
A barndominium appeals to Lubbock property owners for several practical reasons tied directly to the region's climate and lifestyle. The steel frame construction used in every barndominium resists the high wind loads common across the South Plains, and the metal exterior holds up well against hail and intense summer sun. A barndominium also offers open floor plans with fewer interior load-bearing walls, giving homeowners more flexibility to design a layout that suits their family or business needs.
Many barndominium projects in the Lubbock area also incorporate attached garage bays, workshops, or barn-style storage, making a barndominium a practical choice for property owners who need both living space and functional work areas under one roof.
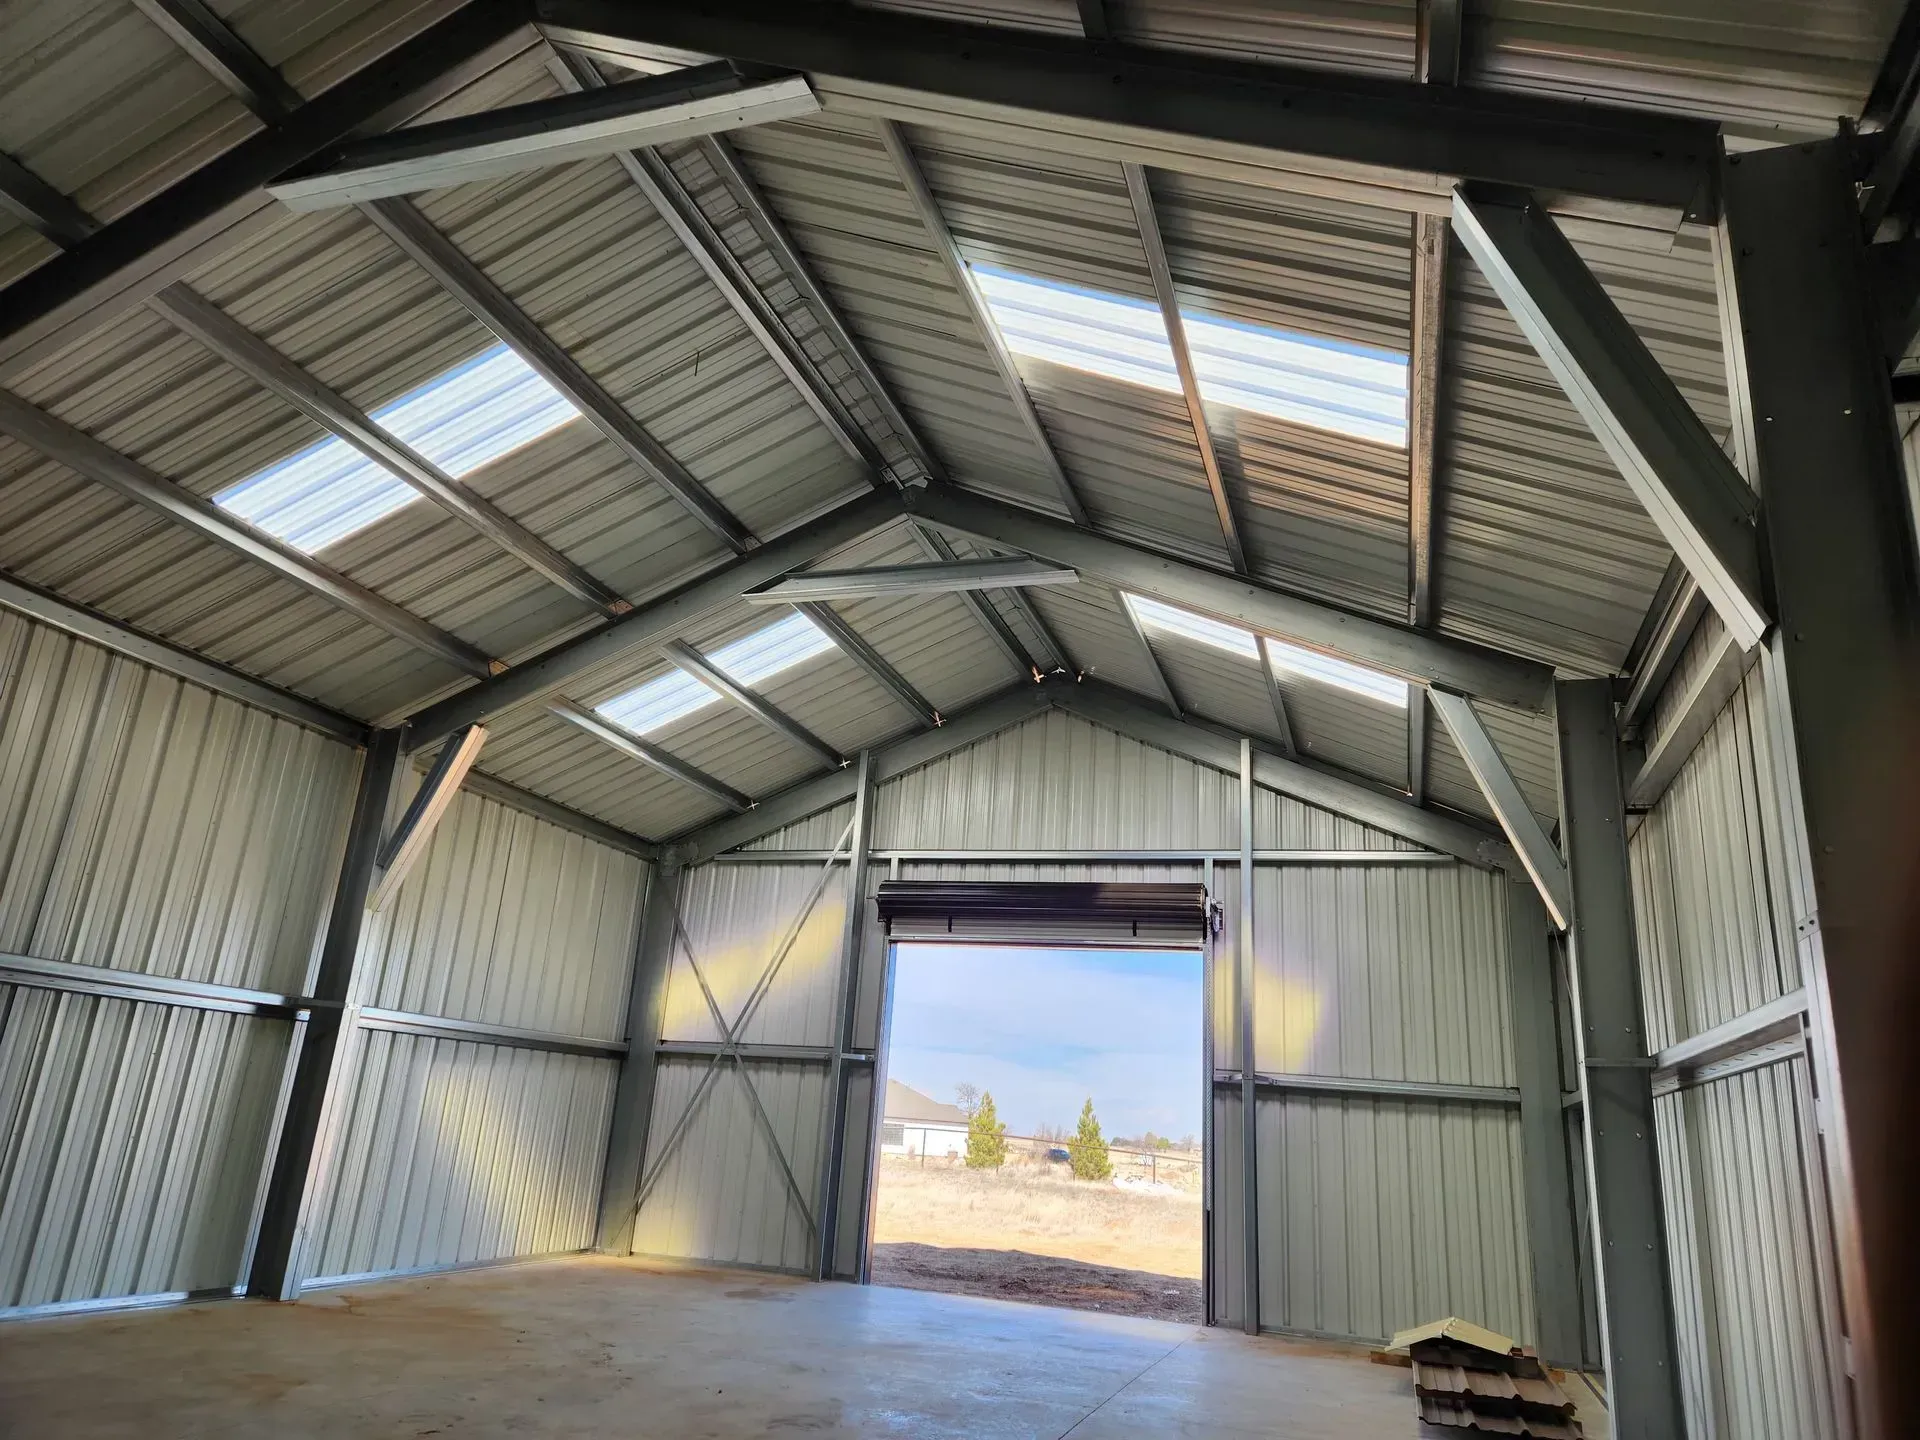
Barndominium Design and Layout Options
Every barndominium is designed around the specific goals of the property owner, and J-Steel Construction, LLC
offers several layout approaches depending on how the space will be used.
Residential Barndominium Layouts
A residential barndominium typically includes open-concept kitchen and living areas, multiple bedrooms, and high ceilings that take advantage of the steel frame's clear-span capability.
Barndominium With Attached Shop or Garage
Many Lubbock clients request a barndominium design that combines living space with an attached workshop, garage, or equipment storage area, ideal for hobbyists, contractors, or small business owners.
Multi-Use Barndominium Properties
Some barndominium projects are designed for mixed use, incorporating guest quarters, home offices, or rental units alongside the primary living space.
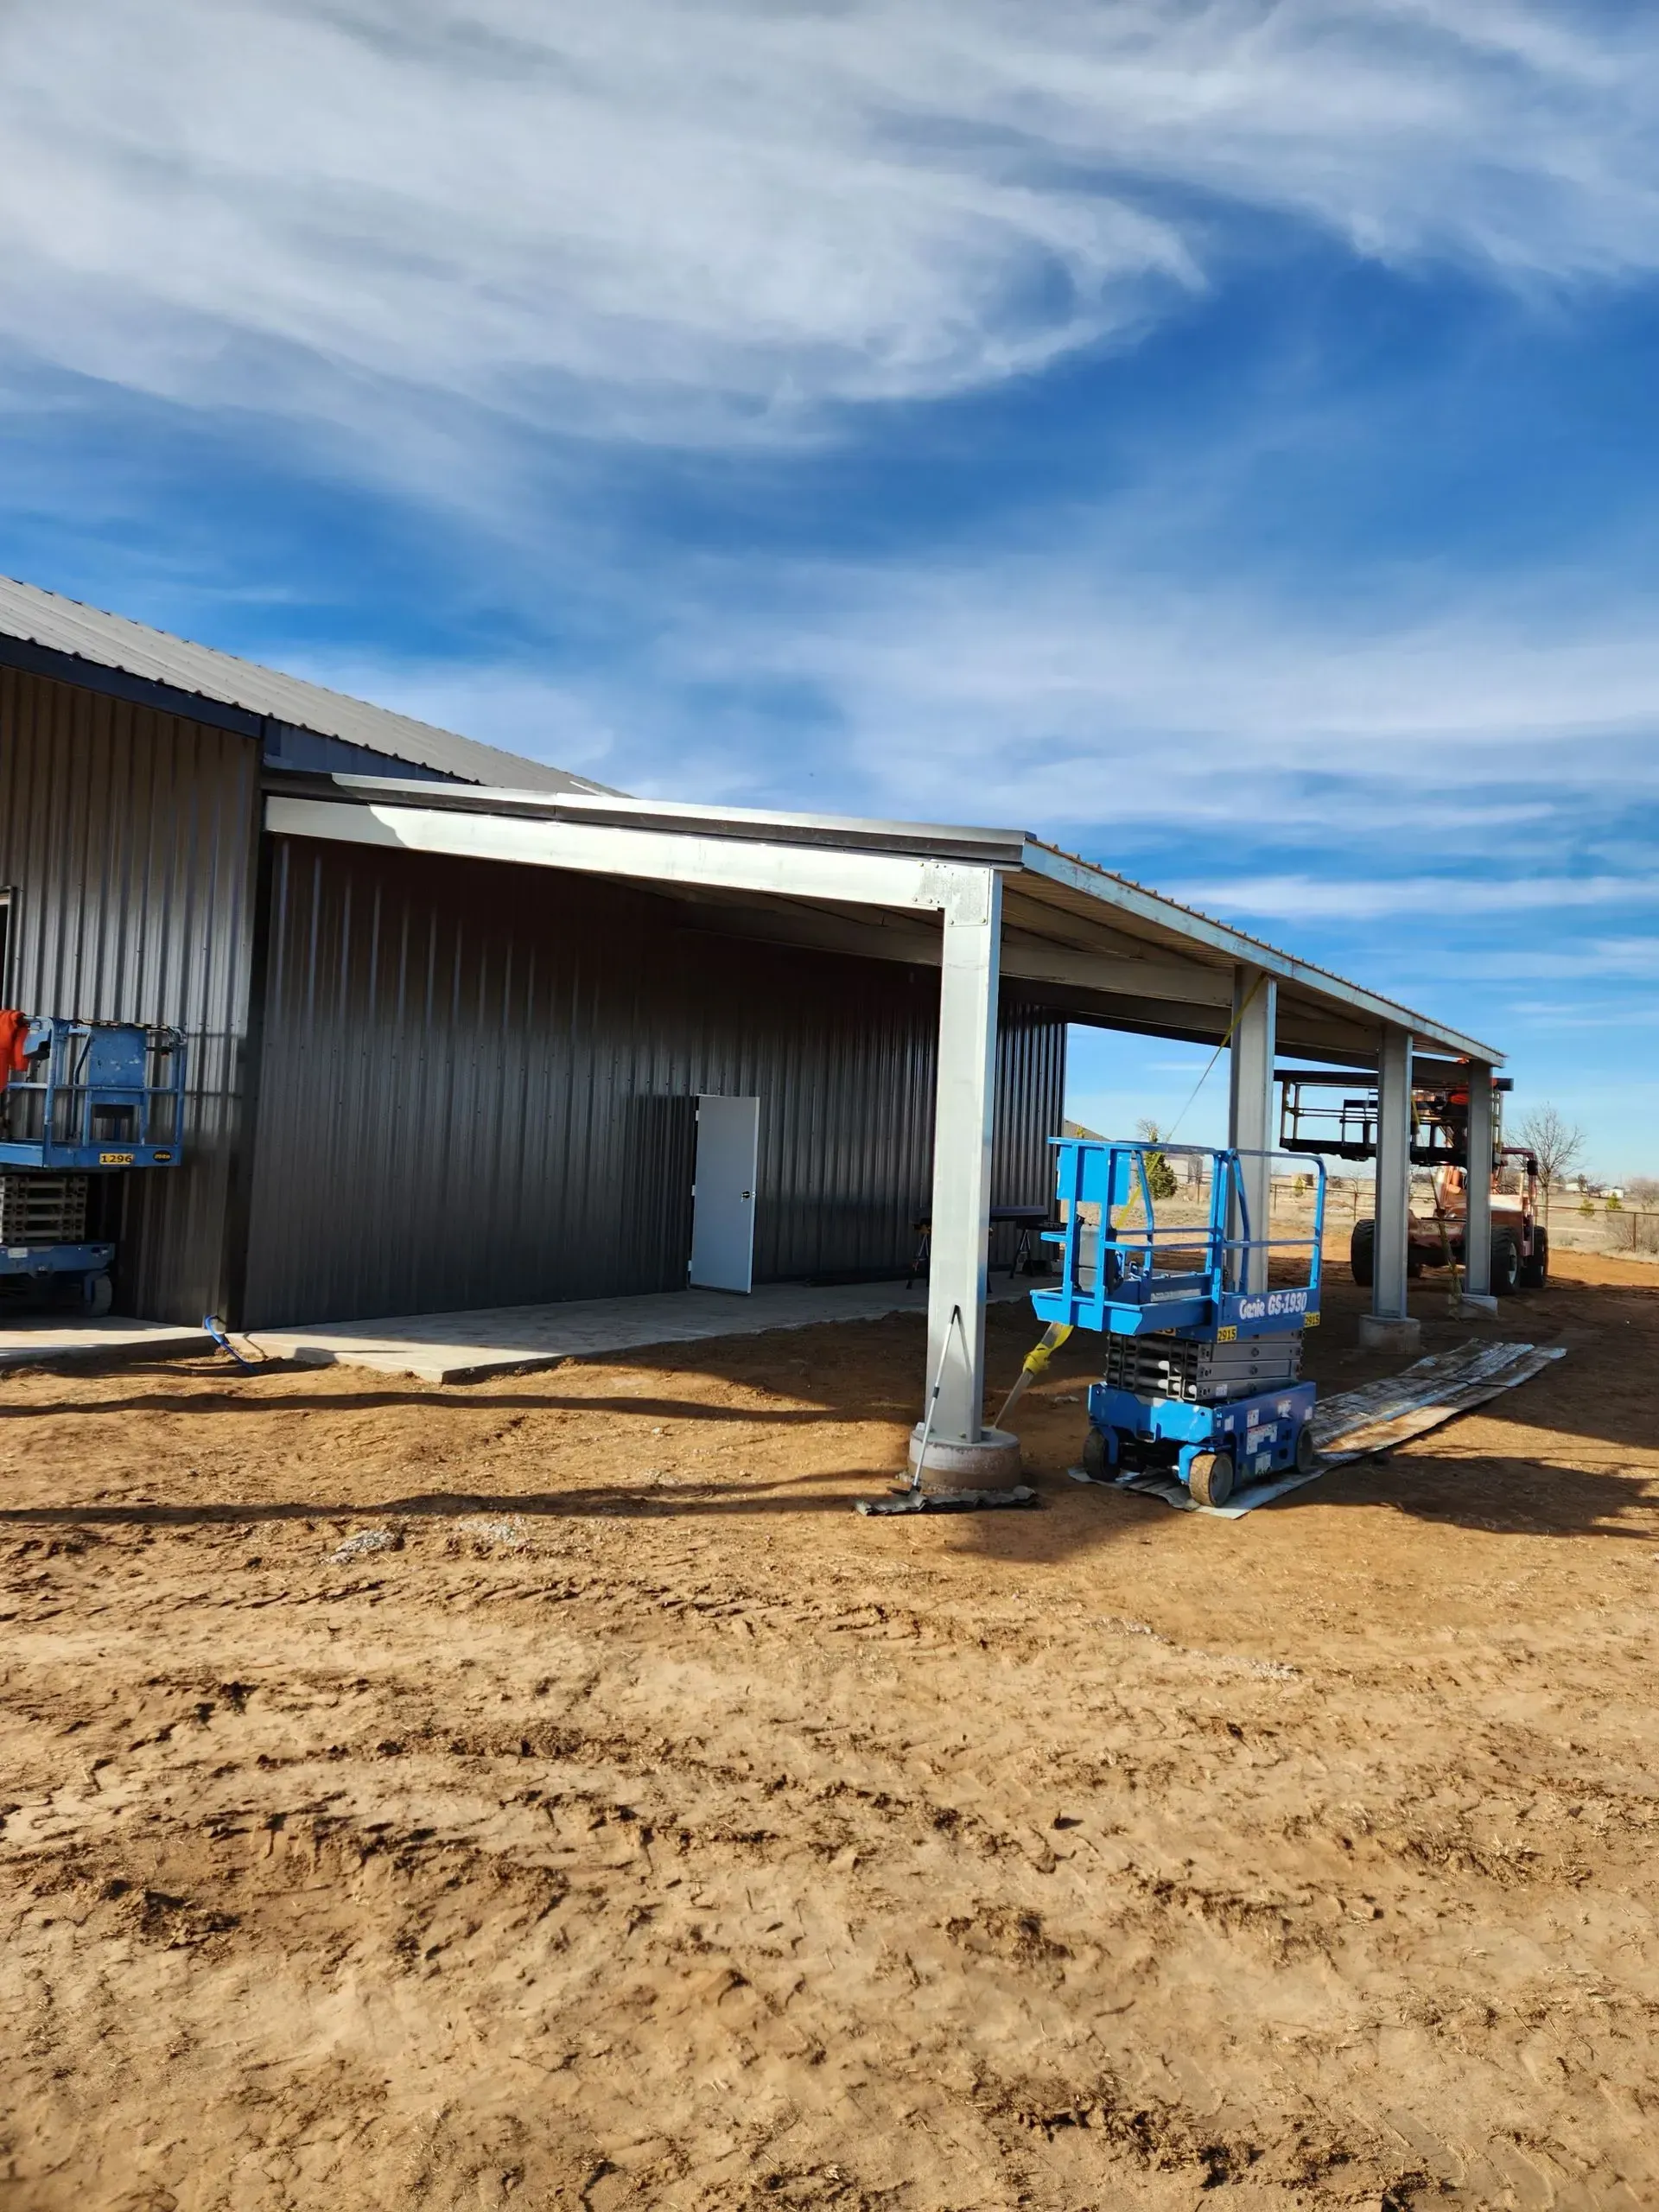
The Barndominium Construction Process
Building a barndominium starts with a site evaluation to assess soil conditions, drainage, and Lubbock's permitting requirements for residential steel-frame structures. J-Steel Construction, LLC then works with the client to finalize a barndominium floor plan, exterior finish selections, and structural engineering details specific to the site. Once the design is approved, construction moves through foundation work, steel erection, insulation, and full interior finish-out, including plumbing, electrical, and drywall.
Throughout the barndominium build, J-Steel Construction, LLC
maintains consistent communication with the client, providing updates at each construction milestone. This hands-on project management helps keep the barndominium timeline on track while addressing any site-specific adjustments as they arise.
Barndominium Costs and Planning Considerations
The cost of a barndominium in Lubbock depends on square footage, interior finish level, foundation type, and whether the design includes additional space like a workshop or garage. J-Steel Construction, LLC provides a detailed cost breakdown before construction begins so clients understand the full scope of their barndominium investment. Larger barndominium projects with high-end interior finishes or custom architectural features typically require a longer planning and construction timeline than a standard single-story layout.
Schedule a Site Visit for Your Lubbock Barndominium
Frequently Asked Questions About Barndominiums in Lubbock
What is a barndominium?
A barndominium is a residential structure built on a steel frame, combining the durability of a metal building with a fully finished interior living space.
How much does a barndominium cost to build in Lubbock?
Barndominium costs vary based on square footage, interior finishes, and site conditions, but they often cost less per square foot than traditional wood-frame homes due to faster steel erection and reduced structural framing labor.
How long does it take to build a barndominium?
Most barndominium projects in Lubbock take between four and eight months from foundation to move-in, depending on size and the complexity of interior finish-out.
Are barndominiums energy efficient?
With proper insulation, a barndominium can be highly energy efficient, and many Lubbock homeowners choose spray foam insulation to maximize temperature control against the region's heat.
Can a barndominium include a garage or workshop?
Yes, many barndominium designs incorporate an attached garage, workshop, or storage bay, making the structure functional for both living and work purposes.
Do barndominiums require a special permit in Lubbock?
Barndominium construction typically requires the same residential building permits as a traditional home, and J-Steel Construction, LLC manages the permitting process as part of the build.
Is financing available for a barndominium?
Many lenders now offer construction and mortgage financing for barndominium projects, though requirements can vary, so early conversations with a lender are recommended before construction begins.
How does a barndominium hold up in severe weather?
The steel frame used in barndominium construction offers strong resistance to high winds and hail, both common concerns in the Lubbock area.
Can an existing metal building be converted into a barndominium?
In some cases, an existing metal building can be converted into a barndominium, though this depends on the structure's current foundation, framing, and code compliance.
What interior finish options are available for a barndominium?
Barndominium interiors can be finished with a wide range of options, including drywall, wood accents, custom cabinetry, and flooring choices similar to a traditional home.